
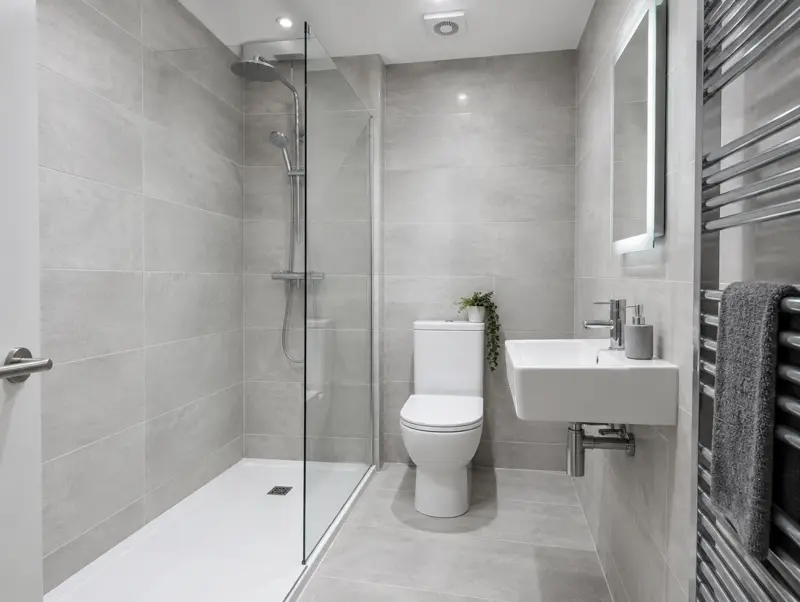
An HMO ensuite is a small private shower room, with a WC and basin, built into or next to a letting room. Landlords in Atherton (M29 and M46) usually come to us with a council letter, a fire risk assessment or a house they have just bought. We price from whichever you have.
- Area
- Greater Manchester, England
- Postcodes
- M29 and M46
- Location
- 11 miles west of Manchester
- Pricing region
- North West
What does ensuite installation in Atherton involve?
- Survey of room size, drainage and water pressure
- Lighting and electrics to bathroom zones
- Waste, macerator or pumped drainage
- Shower, WC, basin and heated towel rail
- Extractor fan with overrun
Which rules apply in Atherton?
The rules below are the England-wide position for this kind of work. Councils add their own standards and schemes on top, so we always check the address in Atherton before we price.
- Licensed HMOs must meet national minimum bedroom sizes: 6.51 m² for one person aged 10 or over, 10.22 m² for two, and 4.64 m² for a child under 10.
- National rules ask for an adequate number of bathrooms, WCs and basins and suitably located kitchens; numeric ratios are set by each council.
- A conversion can be a material change of use under the building regulations, so confirm with building control before work starts.
- BS 7671, the wiring standard, calls for arc fault detection devices in HMOs on new socket circuits, such as rewires and consumer unit changes.
How much does ensuite installation cost in Atherton?
| Item | UK typical | Local guide | Per |
|---|---|---|---|
| Ensuite shower room added to a bedroom | £4,000 – £10,000 | £3,850 – £9,600 | ensuite |
| Shared bathroom refit | £5,500 – £9,000 | £5,300 – £8,650 | bathroom |
Use these as a starting point for budgeting. Access, condition and the council’s requirements in Atherton can move the figure either way, which is why we quote after seeing the house.
How long does it take?
Allow 5–10 working days per ensuite on site for a typical job. Drawings, approvals and long-lead items such as kitchens or fire door sets are booked before we start.
When do Atherton landlords need it?
Landlords in Atherton most often ask us for this when:
- Large rooms with space to spare
- Reducing pressure on shared bathrooms
Questions about ensuite installation in Atherton
Can an ensuite go anywhere?
It needs a route for waste water. Gravity drainage is best; where that is not possible, a macerator or pump can work. We check at the survey.
Which postcodes in Atherton do you work in?
All of them, including M29 and M46, and the surrounding parts of Greater Manchester.
Where do I check the HMO rules for an address in Atherton?
With the local council for the address. Councils in England can add additional licensing and Article 4 directions on top of the national rules. Check the council’s website for the exact address before you buy or start work.
How much does ensuite installation cost in Atherton?
Our guide ranges for North West are in the table on this page, and the guide-price tool gives a figure for your house. A fixed written quote follows a free site visit.
Ensuite installation near Atherton
- Tyldesley · 1 mi
- Westhoughton · 2 mi
- Leigh · 2 mi
- Hindley · 4 mi
- Walkden · 4 mi
- Farnworth · 4 mi
- All of Greater Manchester
Other HMO services in Atherton
- Shared bathroom and shower room refits in Atherton
- Professional and co-living HMO refurbs in Atherton
- Bedroom upgrades and room refits in Atherton
- Rewires and EICR remedials in Atherton
- House to HMO conversion in Atherton
- Layout changes and room reconfiguration in Atherton
- Full HMO refurbishment in Atherton
- EPC and energy upgrades in Atherton